Jock Hamilton-Baillie
Most sappers if asked what a ravelin is might answer that it is the name of a yacht, or perhaps that it was the old RSME fieldwork’s ground. The right answer however is that it is part of the great system of fortification that was used from the sixteenth to nineteenth century. The construction of, and method of attack against, this system were the main subjects of study by military engineers for these 300 years, so an elementary understanding of it should be of historical interest to us.
The system is usually connected with the name of Vauban (1637-1701), Chief Engineer of Louis XIV, but was well developed long before his time, as is illustrated by the magnificent Valetta Lines in Malta that will be familiar to many sappers. These were built by the Knights in l556~70 after the Great Siege. Nearer home, Berwick-upon~Tweed has fine defences and Carisbrooke in the Isle of Wight rather simpler ones, both from the time of Elizabeth I.
From the earliest times round or square towers had been used to give flanking fire along a wall. However these always left some possibility of dead ground close under the front face of these towers. The essential feature of the new system was a series of bastions, each face of which was covered by flanking fire from sides, known as flanks of the neighbouring bastions. The resulting pattern is shown in figs.la and b. Fig.la shows a continuous line, and fig.lb an isolated fort (based on Fort Pitt, Chatham), but the principle is the same. The basic element is the curtain with half a bastion each side of it, which forms one front of fortification. It is repeated constantly throughout all works in this system. A bastion with only one flank, e.g. at the end of a line, was known as a demi-bastion (fig.lb).
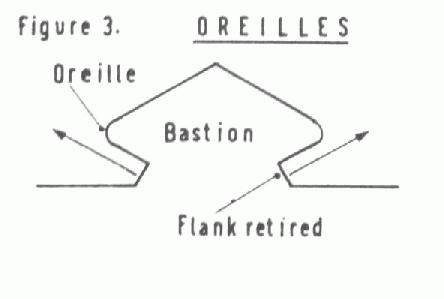
In early examples the flanks of a bastion were usually retired so that the flanking guns were given extra protection by the rounded corners of the bastions, called oreilles (fig.3). The Valletta Lines (fig. 12) show this feature. The oreilles were however found to be too vulnerable to attacking artillery fife, and the simple trace of fig.1 became more usual.

The other great change from mediaeval work was that the walls no longer remained exposed and vulnerable to artillery fire, but were protected by the glacis and counterscarp on the enemy side of the ditch, so that a typical section is as shown in fig.2. This also shows the side of the ditch facing the enemy called the scarpe (sometimes escarpe ) revetted with brick or masonry. The banquette is a firestep. The covered way was a fire position for small arms on the front edge of the ditch covered in the sense of hidden, not with overhead cover, often provided with traverses much like a modern trench, and with enlargements at ii) intervals called p/aces of arms to allow the assembling of counter-attack parties, and give some flanking fife along the glacis (fig.4). The covered way also has a banquette.
This simple system was very soon elaborated by numerous outworks. There was a great vocabulary of names, usually based on French, for all pails of a fortification. We have already seen quite a number illustrated in figs.1 to 4, but before going on we must look at more of these professional terms, particularly as applied to the various outworks.
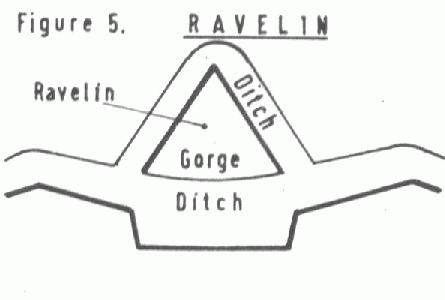
Much the most common of these outworks was the ravelin (fig.5), a pointed work in front of the curtain, with ditches flanked from the faces of die neighbouring bastions. The section was like that shown in fig.2 but with a lower rampart than the main line, so that the latter could fire over it (fig.11). The rear (or gorge) of die ravelin was always left open, so that there was no cover for an enemy who succeeded in capturing it.
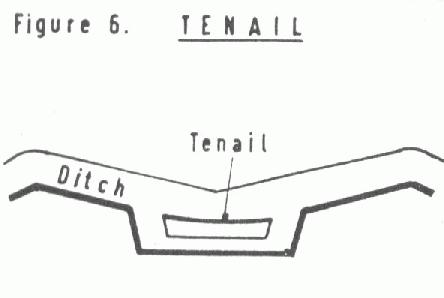
Quite often another short length of low rampart called a tenail was added in the ditch in front of die curtain (fig.6 ). This was supposed to give added protection to the base of the curtain against bombardment, but it is difficult to see that it can have been of much value. Less often, a continuous subsidiary rampart was built all along in front of the main line of fortification, and this was called a fausse-braye. The Floriana Lines in Malta (fig.12) have this feature.
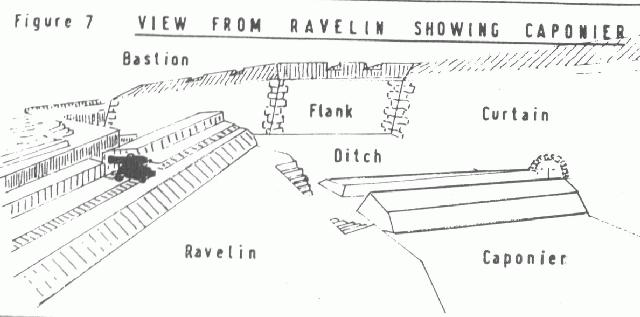
To give protection to the way across the ditch lead leading to the ravelin, parapets were built on each side of it, which also gave flanking fire positions for small arms covering the ditch. This arrangement was called a caponier, and is illustrated in fig.7, which shows a perspective view from a ravelin towards the main ramparts (there is no tenail in this example). The caponier changed its form and grew to great importance in the nineteenth century, as I will explain later. In fig.7 I have shown guns firing over die parapet, called in barbette.
Other features that may be met with are:-
A counterguard, rather like a ravel in but in front of a bastion, instead of in front of a curtain. These are usually additions 10 an earlier system where too much of the scarp of the bastions had been left exposed. The counterguards on the Valletta lines (fig12) added in 1640 are good examples.
A demilune, which surprisingly is not semi-circular, but is much the same as a ravel in.
A lunette is again much the same but in a more advanced position and is illustrated by the Floriana Lines in Malta (fig 12) and tenaillons are similar outworks on the flanks of a ravelin (not illustrated).
A hornwork is an advanced work consisting of one front of fortification and a crownwork consists of two. There is a crownwork work within a crownwork in front of the Floriana Lines. One of the fronts of the crownwork has a small ravelin, an example of overelaboration of such defences.
Having added all these outworks the engineers still had not finished.
A cavalier was a high massive keep inside a bastion, and rising above it to give yet one more tier of fire. There are fine examples in the Valletta Lines.
A rather simpler trace was the Redan (fig 8). It was a point projecting from a line. A Russian Redan was of course the scene of some of the heaviest fighting in the siege of Sebastopol in the Crimean War.
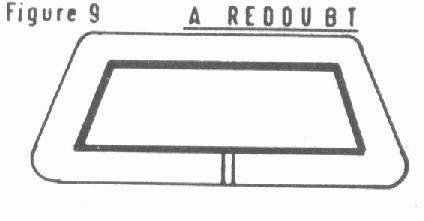
A redoubt was a closed work of simple rectangular or polygonal trace with ditch and ramparts, but without arrangements for flanking fife along the ditch (fig 9).
Fig 12 of the Floriana and Valletta Lines is a good example of the elaboration to which defences were carried. For simplicily, only the ramparts are shown. All the works have ditches and often covered ways. Such complications were largely self defeating. No garrison was likely to have enough men to defend so many positions. With other sections not illustrated here there were some 22 miles of ramparts just around Valletta and its adjoining towns, when the British occupied Malta.
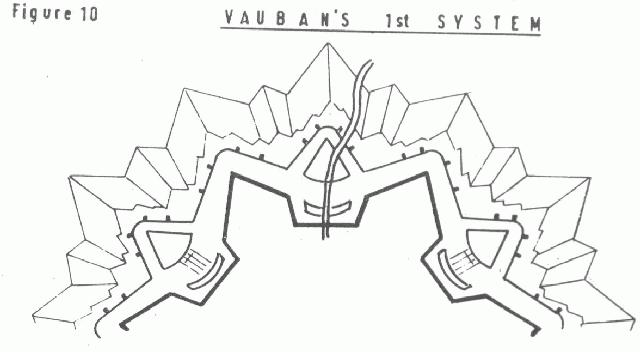
Vauban formalised this system and built numerous fortresses in France and Flanders, all on a massive scale, many of which gave a good account of themselves even as late as the Franco-Prussian War of 1870. Half of a regular hexagonal fortress to his "First System" (as taught by General Paisley at Chatham) is shown at fig 10. It will he seen that he used a ravel in, capon ier and tenail on each front of fortification. This also shows how the entrance to a fort was usually through the side of a ravelin and then across the ditch at the centre of the curtain. A section of such a fortifications showing the successive obstacles is shown at fig 11.
The British never got too involved in constructing such complicated works as the Malta lines or the Fortresses of Vauban, partially from common sense, but probably more because no British parliament would ever pay for them. The bastion trace was however used from the 16th century until the 19th, when General Gordon's defences of Khartoum were still laid Out on this pattern. Fort William and Fort George in the Highlands had bastioned lines. Fort George retains a good example of a "front of fortification" complete with ravelin on its land face. In contrast, however, the famous and successful Lines of Torres Vedras consisted of redoubts and batteries only and did not use the bastion system.
Throughout the period we are considering, coast defence remained a linked but rather separate art from that of land fortification. The problem here has always been rather different, in that the main object is to mount heavy guns to engage ships. Coast defence forts have usually had landward defences, but these have only been designed to Resist hasty attack by naval landing parties-ties, rather than a regular siege. They have therefore been simpler than their land warfare contemporaries. Sheerness however had a mentioned land front with a ravelin, from an earlier date.
This brings us to a consideration of the defences of Chatham. At the time of the successful Dutch raid of 1667 the only defence was Gillingham Fort, a battery in a redoubt built in the time of Charles I. Despite the fright that this raid gave the government little was done, though land for possible fortification was bought in 1710-14 and a dockyard wall in a very flattened bastioned trace was built in 1719, probably more for security than defence. At last in 1755 plans were considered for proper defences. A straight trace with redans was rejected in favour of a bastioned trace, which was dug in 1756. It consisted in general only of an earth ditch and rampart, with horizontal stakes driven into the scarp to provide an obstacle. It is shown in fig. 13 and consists of six bastions and a demibastion, named as shown, connected at each end to the river by irregular lines dictated by the terrain.. An early plan shows ravelins between Prince Frederick's and Prince Henry's Bastions, and between Prince Edward's and King’s Bastions, but I cannot find any evidence that they were ever built. A ravelin was however made at the north east corner between the Duke of Cumberland's and Prince Frederick's Bastion, though I do not know at what date. Its trace is still followed by the buildings once belonging to the dockyard and now to the Medway Technical College.
Plans for improving the fortifications were considered in 1770, 1778-9 and 1783. Some of these were very grandiose showing forts on every hill in the neighbourhood, all connected by bastioned lines. All that was actually done however was that two redoubts, Amherst and Townsend, were built inside the lines as shown in fig.13. It seems a curious arrangement, but as these redoubts appear to have had properly revetted ditches and shell proof accommodation from the start they were presumably the main defences.
The next and biggest phase of the work took place during the Napoleonic wars starting in 1803. The lines were remodelled, and revetted in brick throughout. At the northern end they were realigned completely starting from the right flank of Prince Frederick's Bastion (fig..14). From here northwards were the Right and Left Demi-bastions, with casemated (i.e.bombproof) barracks behind them, then The Redan and finally St.Mary's, a front of fortification facing St.Mary's Creek. From the left face of The Redan northwards these lines have been destroyed by the modern dockyard extension, but the remainder are in fair state of preservation. Many readers will remember St.Mary's Barracks, as the casemates became called, still in occupation, but they were demolished recently.
The old northern end of the line went out of use, hut the front consisting of the right face of the Duke of Cumberland's and the left face of Prince Frederick's Bastions with the ravelin between was retained, probably for training in the attack and defence of fortresses organised by General Paisley. It also housed a magazine. At first there seems to have been a small ravel in between Prince Frederick's and Prince Henry's Bastions, but at some later date "The New Ravelin", shown dotted on fig.14, was built in what became the SME’s fieldwork training ground. This became known to generations of sappers as "The Ravelin". It seems possible that as, by the time it was dug, the lines were at the very end of their life, it was made primarily as a training exercise.
The Townsend Redoubt became the RE Park, and its general shape could still be traced in the confused layout of buildings that were replaced in the modern rebuilding, which still remains on the same site.
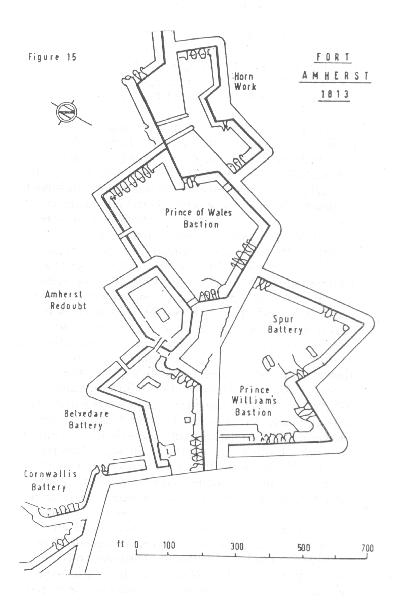
Meanwhile at the other end of the lines, at the south east angle, a complicated series of alterations was made (fig. 15). A new main ditch was dug through the right face of Prince of Wales' Bastion, and behind Prince William's (demi) Bastion, across the corner of the Amherst Redoubt. Spur Battery was added to Prince William's to make a powerful two-pointed outwork, not however of a recognised form. The Amherst Redoubt was also connected on each side to the main line by rearward-facing ditches and ramparts, making the Fort Amherst complex capable of all round defence. The right-hand extension mounted the Belvedere Battery, covering the previously exposed right flank of Prince William's Bastion. In addition a hornwork was built in front of the curtain joining King's and Prince of Wales' Bastions. Half this hornwork is now under the reservoir, but its left flank ditch remains and some signs of the connecting caponier at the foot of the reservoir wall. On the extreme right the ditch running down to the river known as the Upper and Lower Barrier was realigned and flanked by underground batteries connected to extensive tunnels under the Belvedere and Cornwallis Batteries. The original intention had been to continue the lines and enclose all Chatham and Rochester. Fort Pitt in Chatham, of conventional bastion trace, and Fort Clarence, a fairly short length of line running down to the Medway south of Rochester, were all that were completed.
After about 1820 all work on the defences ceased for many years and the only activity was the SME training.
Reprinted from The Royal Engineers' Journal, Vol.
LXXXVIII, March 1974, with permission.
Jock Hamilton-Baillie