 |
|
|
|
|
|
|
|
|
|
|
|
|
|
|
|
|
|
|
|
|
|
|
|
|
|
|
|
|
|
|
|
|
|
|
|
|
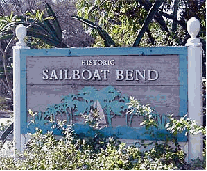
DEVELOPMENT IN SAILBOAT BEND
Obtained from Minutes of the
Historic Preservation Board
2001
|
|
|
|
|
|
|
|
 |
|
|
|
|
|
|
|
FOUR TOWNHOUSES
830 SW 2nd COURT & 222 SW 9th AVE.
Applicant: Milcour, LLC (Michael Mills) Case No.: 28-H-01
Request: Application for Certificate of Appropriateness for New Construction
and request for reduction of front and side yard setbacks
(2-Family Dwelling, Units 1 and 2)
Zoned: RML 25
Legal: N. ½ of Lots 33 and 35, Block 21, Bryans Subdivision of Blocks 21 and
22, P.B. 1, P. 29.
Location: 830 Southwest 2nd Court
Results: Granted 7-2 w/no conditions, Yard modifications approved under
criteria listed in Section 47-17.5.1 and 47-17.5.2
Case No.: 29-H-01
Applicant: Milcour, LLC (Michael Mills)
Request: Application for Certificate of Appropriateness for New Construction
and request for reduction of front and side yard setbacks
(2-Family Dwelling, Units 3 and 4)
Zoned: RML 25
Legal: S. ½ of Lots 33 and 35, Block 21, Bryans Subdivision of Block 21 and
22, P.B. 1, P. 29
Location: 224 Southwest 9th Ave.
Results: Granted 8-1 w/ no conditions, Yard modifications approvedunder
criteria listed in Section 47-17.5.1 and 47-17.5.2
|
|
|
|
|
|
|
|
Corner of 9th Ave. & 2nd Court
Built on vacant lots.
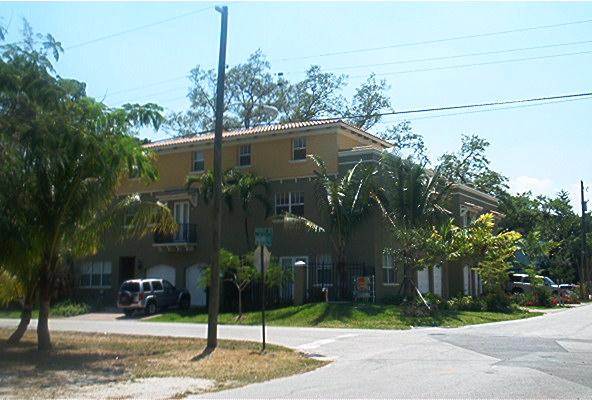
Units sold between $422,000 to $434,000
|
|
|
|
|
|
|
|
|
|
|
|
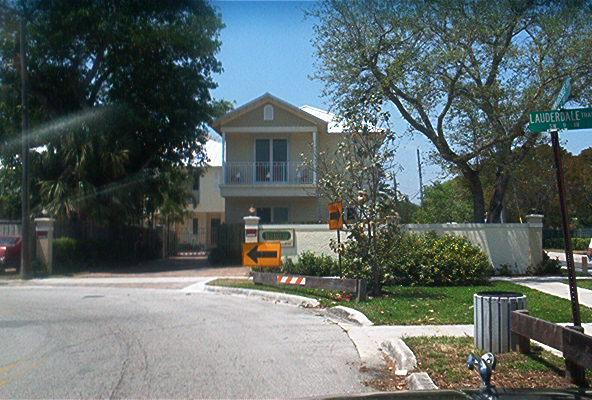
5 TOWNHOUSES - 201 SW 9th AVE.
Case No. 1-H-01
Applicant: Henry Weiss (Continued from February 12th Meeting of the HPB)
Request: Certificate of Appropriateness/.New Construction (5 townhouses)
Request for setback modification (rear yard reduction from 20 feet to 15 feet) .
Zoned: RMM-25
Legal: Lots 27, 28, 29, and the north ½ of Lots 30, 31, and 32, Block 114,
Waverly Place, P.B. 2, P. 19 (D)., together with the north ½ of the
vacated alley adjacent to Lots 27, 28, and 29, of said "Waverly Place" Plat.
Location: 201 SW 9th Avenue
Results: Approved 9-1 with conditions
1. Chicago brick pavers to be used.
2. Rafter ends to be exposed.
3. Height of fence not to exceed 6 feet.
4. Height of gate not to exceed 6 feet 6 inches.
5. Landscaping to be provided along the East side of wall, East of
Unit # 5.
Specifics on exterior lighting fixtures to be presented and reviewed
By HPB at the April 9, 2001 meeting.
|
|
|
|
|
|
Was built on a vacant lot.
|
|
|
|
|
|
|
|
|
|
|
|
6 TOWNHOUSES - 800 W LAS OLAS
Case No.: 39-H-00 (Continued from January 8, 2001 Agenda)
Applicant: Lud O'Quinn (West Las Olas Villas)
Request: Certificate of Appropriateness/New Construction (6 townhouses).
Request for setback modifications for front (15'), side (8'), rear (15'),
and side corner (20') yards.
Zoned: RML-25
Legal: Lots 1 and 3, Block 64, Bryan's Subdivision of Blocks 33 and 64 , Fort
Lauderdale, P.B. 1, P. 29 (D).
Location: 800 W. Las Olas Blvd.
Results: Approved 7-1 with conditions
Sidewalk on 8th Avenue be eliminated from the north side of the
northernmost driveway.
|
|
|
|
|
|
|
|
One single-story home was demolished for this development.
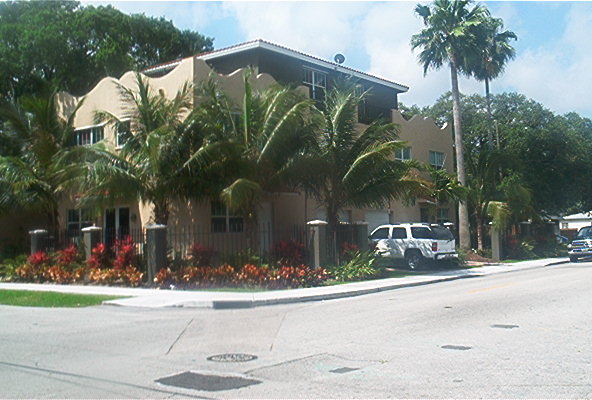
Units sold around $300,000.
|